Transforming Unused Basements into Functional Living Areas with Home Remodelers
Explore the untapped potential of basements and how home remodelers can help transform these often underutilized spaces into valuable living areas. From increasing property value to enhancing family lifestyles, discover why converting your basement is a worthwhile investment. In many homes, lower levels serve as mere storage areas or neglected spaces filled with clutter and unused items. Yet, a professional touch can easily turn these rooms into beautiful extensions of your home. According to the National Association of Realtors, with the average U.S. home now over 40 years old, remodeling is becoming increasingly important. As properties age, reimagining your lower level is the perfect way to breathe new life into your property and create a space that meets your changing needs.
Assessing Your Current Basement Condition
Before proceeding with any major project, it is crucial to inspect the structural integrity of the area. This involves checking the foundation walls for any signs of cracks or damage that may compromise the stability of the building. Engaging experienced home remodelers to perform a thorough inspection can provide peace of mind and identify any areas needing reinforcement or repair. Addressing structural issues at the outset ensures the safety and longevity of the newly designed space. By prioritizing these foundational assessments, you prevent costly repairs in the future and set the stage for a successful renovation.
Evaluating Moisture Levels and Water Damage
Moisture issues are common in underground spaces and can significantly impact the success of a remodeling project. Evaluating current moisture levels and water damage is essential in planning an effective transformation. Professionals use moisture meters and thermal imaging tools to detect problem areas that may contribute to dampness or flooding. Implementing waterproofing solutions – such as installing sump pumps or applying waterproof coatings – can mitigate these concerns. Addressing moisture issues ensures a dry and comfortable environment before starting services like basement remodeling or installing new flooring.
Determining Access and Egress Options
Access and egress options are vital considerations when remodeling a lower level into a functional living area. Building codes often require safe and accessible exit routes, especially if the space will serve as a bedroom or entertainment zone. Assessing the existing access points and determining the need for additional exits is essential for compliance and safety. Ensuring that access options are also aesthetically pleasing can add to the overall appeal of the room. Working closely with home remodelers can help navigate these requirements effectively while enhancing the usability and safety of your space.
Identifying Existing Utility Connections
Understanding the existing utility connections in your home is crucial for planning a functional update. This includes analyzing the heating and cooling systems to determine their capacity to support the new design. Existing utilities need to be mapped out to optimize the layout and prevent potential issues during construction. If you plan on adding a bathroom, plumbing services will be necessary to ensure everything flows correctly. Proper electrical services are also required if you want to add new lighting or entertainment systems safely. By addressing these considerations early, you ensure a seamless integration of utilities.
Considering Local Building Codes and Regulations
Navigating local building codes and regulations is a crucial step in any major property improvement. Homeowners must familiarize themselves with the specific codes applicable to their location to ensure all renovations remain compliant. This may involve considerations such as ceiling height, ventilation, fire safety, and insulation standards. Obtaining the necessary permits and approvals is essential for legal and safe construction. Collaborating with knowledgeable home remodelers can streamline this process, ensuring that all regulatory requirements are met efficiently and effectively without unnecessary delays.
Designing a Functional Living Space
Deciding on the purpose of your remodeled area is a vital part of the design process. Whether transforming it into a guest suite, a home office, or a play area for children, clarity of purpose guides all subsequent design decisions. Each intended function comes with its unique requirements, from requiring handyman services for custom shelving to needing specific wiring for an entertainment center. You should consider your family needs, future resale value, and lifestyle when deciding on the most appropriate use. Consulting with design professionals provides insights into versatile layouts that accommodate multiple uses over time.
Optimizing Layouts for Maximum Utility
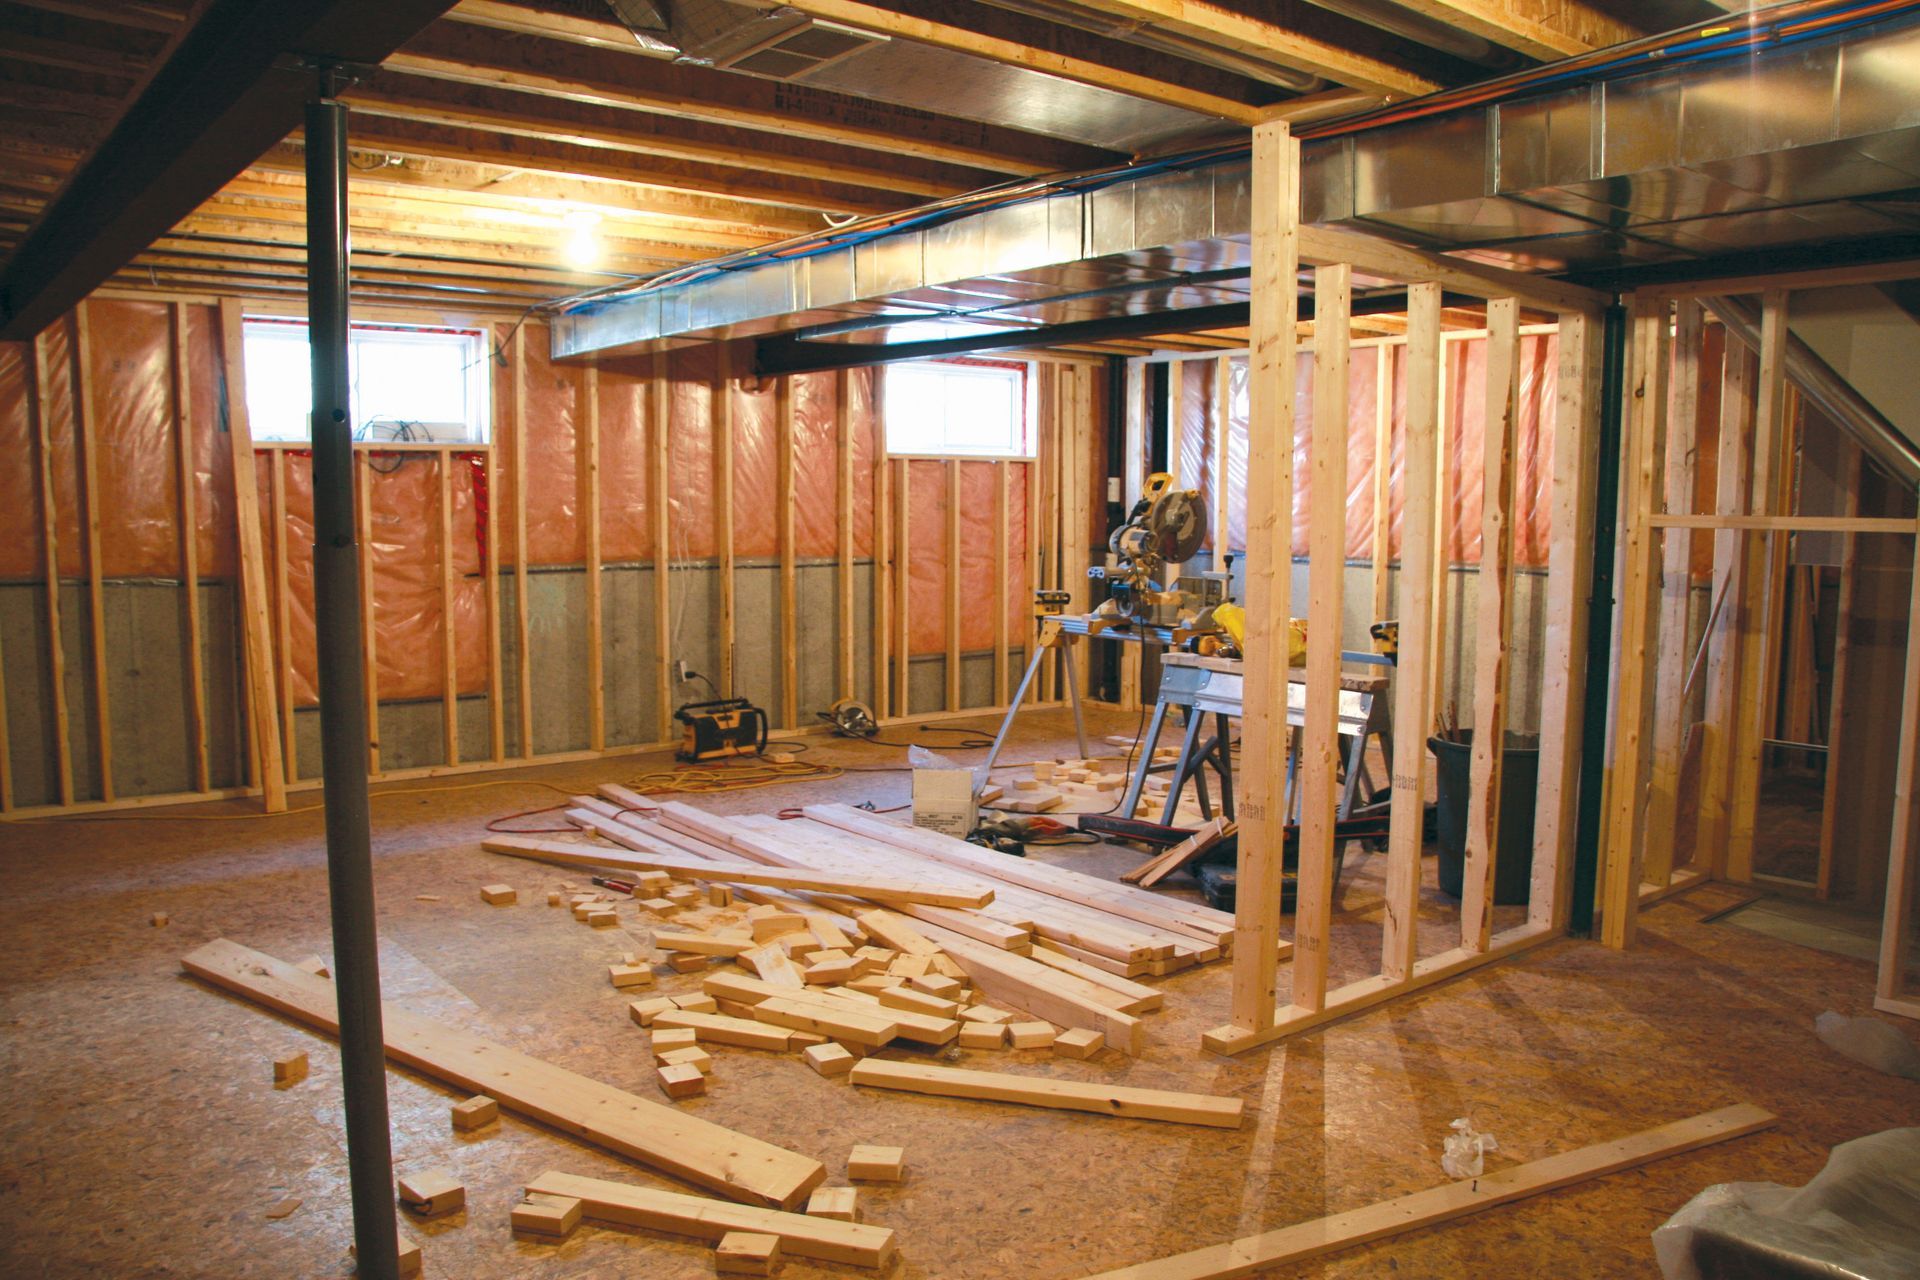
Designing an efficient layout is fundamental to transforming an underground level into a functional living area. This involves strategic planning to maximize available space while ensuring smooth traffic flow and accessibility. Thoughtful placement of walls, doors, furniture, and appliances can greatly enhance functionality and comfort. Skilled home remodelers can provide valuable expertise in optimizing layout designs, balancing aesthetics with absolute practicality. The goal should always be a harmonious arrangement that complements the architecture while aligning perfectly with the intended use of the space.
Choosing Appropriate Lighting Solutions
Basements often suffer from a lack of natural light, making the incorporation of appropriate lighting solutions critical. Proper lighting design not only improves visibility but also adds warmth and ambiance to the space. Incorporating a combination of ambient, task, and accent lighting ensures a well-lit and inviting environment. Light-emitting diode options, known for their energy efficiency and design versatility, are an excellent choice for these darker rooms. Collaborating with lighting experts can enhance the aesthetic and functional aspects of your newly finished room.
Incorporating Custom Storage Solutions
Incorporating effective storage solutions is essential in any renovation to maintain organization and functionality. Customized shelving, built-in cabinets, and concealed storage areas can accommodate a variety of items while minimizing clutter. Maximizing vertical space and incorporating multi-functional furniture can further enhance storage capabilities. Thoughtful storage design not only improves the usability of the space but also contributes to a clean and aesthetically pleasing environment. Working with home remodelers can ensure that storage solutions are seamlessly integrated into the overall design.
Dealing With Structural Limitations
Structural limitations present challenges but also excellent opportunities for innovation in renovation projects. Beams, columns, and load-bearing walls may dictate certain design restrictions but can also be cleverly incorporated into the design aesthetic. Utilizing these elements creatively allows you to optimize their utility without sacrificing style. If your project expands beyond the interior layout, home additions might be considered to add square footage above ground. Approaching interior limitations with flexibility and creativity can result in a uniquely appealing and functional living space.
Navigating Permit and Approval Processes
Successfully navigating the permit and approval processes is a necessary step in any major improvement project. Understanding local building codes, submission requirements, and timeline expectations is crucial for ensuring that all work is completed legally and safely. Hiring qualified home remodelers who are familiar with these processes can alleviate stress and prevent delays. They can assist with necessary documentation, liaise with local authorities, and ensure that all aspects of the renovation adhere to legal standards. By handling permits proactively, you facilitate a smoother remodel from start to finish.
Increasing Overall Property Value
Upgrading your lower level into a functional living space boosts your home's appraisal value and buyer appeal by adding versatile square footage. You can maximize this return on investment even further by pairing the project with a kitchen or bathroom remodel.
Improving Family Lifestyles and Home Enjoyment
Transforming an unused area can greatly improve family lifestyles and the overall enjoyment of a property. Additional space allows for diverse activities, from family gatherings to personal hobbies, enriching daily life. A remodeled room can adapt to changing family needs, offering a playroom for young children or a separate living area for adult family members. By aligning the space with your family goals, you cultivate a more dynamic and engaging living environment. Excellent home remodelers can help tailor the design to support these enhancements.
Bringing your vision to life requires careful planning and a dedicated team of professionals. Upgrading an unfinished space into a stunning living area is a fantastic way to enhance your everyday lifestyle while adding significant value to your property. By focusing on smart layouts, modern amenities, and energy-efficient designs, you create a room that serves your family for decades. We are here to guide you through every step of the process, ensuring a smooth and successful renovation journey from start to finish. If you are ready to unlock the full potential of your property, reach out to us today. Contact Gridiron Remodeling to discover how our home remodelers can transform your vision into reality.



Share On: