
From Concept to Layout: How an Experienced Kitchen Remodeler Optimizes Space
Stepping into a cramped, poorly organized kitchen can turn what should be an enjoyable meal preparation experience into a daily exercise in frustration. Many older homes feature narrow galley kitchens, awkward corner cabinets, and outdated appliance layouts that fail to accommodate modern family life. Your kitchen is the bustling heart of your home, serving as a central hub for cooking, casual dining, hosting friends, and managing daily family routines. Trying to make a cramped floor plan work without addressing underlying layout flaws leads to crowded countertops, inadequate storage, and constant foot traffic bottlenecks during busy meal times.
Transforming an outdated culinary space requires far more than replacing old cabinets or selecting trendy quartz countertops. Achieving a truly functional kitchen demands a thoughtful spatial strategy that maximizes every square inch of available floor space while improving physical workflow and movement. Professional design teams look beyond surface cosmetics, analyzing architectural wall placements, electrical pathways, plumbing stacks, and natural lighting channels to unlock hidden space.
According to Ramsey Solutions, a well-executed kitchen remodel can provide a 54% ROI. Partnering with a skilled kitchen remodeler ensures that your new floor plan balances aesthetic elegance with effortless practical usability. Scheduling a comprehensive design consultation grants you access to specialized spatial planning, custom cabinetry solutions, and experienced project management without unnecessary structural delays.
Evaluating Existing Structural Spatial Constraints
Before drawing new floor plans or ordering custom cabinetry, a professional design team thoroughly evaluates your home's existing architectural framework. Experienced builders measure room dimensions, assess load-bearing walls, locate existing plumbing lines, and analyze electrical access points to understand what layout modifications are feasible. Identifying structural constraints early prevents costly surprises once construction begins, ensuring that proposed design concepts align perfectly with your home's physical reality.
Hiring a knowledgeable kitchen remodeler provides you with clear insights into which non-load-bearing walls can be removed to create an open-concept living space. Designers assess structural support needs, explore header beam installations, and map out expanded floor footprints that integrate seamlessly with adjacent dining or living areas.
Establishing Efficient Work Triangle Workflows
The traditional kitchen work triangle—connecting the primary refrigerator, sink, and cooktop areas—remains a fundamental principle of effective spatial optimization. When these three core work zones sit too far apart, preparing meals requires endless extra steps across the room; conversely, clustering them too tightly creates cramped work conditions and physical collisions.
Consulting a seasoned kitchen remodeler ensures that your new layout establishes optimal distances between preparation, cooking, and cleanup zones. Designers carefully calculate clearance paths, analyze door swing radii, and place secondary prep sinks or landing zones near cooktops for maximum convenience. Establishing a balanced work triangle reduces unnecessary physical exertion, streamlines daily meal prep, and makes hosting dinner parties an absolute pleasure.
Designing Custom Vertical Cabinetry Solutions
Standard, mass-produced upper cabinets often leave significant amounts of unused vertical space between the top shelves and the ceiling, collecting dust while wasting valuable storage potential. Custom cabinetry allows homeowners to capitalize on full wall height by extending storage units all the way up to ceiling soffits or crown molding accents. Utilizing vertical space frees up lower countertop areas, keeping appliances and clutter neatly tucked away out of sight. Contracting an innovative kitchen remodeler unlocks tailored vertical storage options, such as floor-to-ceiling pantry towers, pull-out spice racks, and custom appliance garages.
Integrating Multi-Functional Center Islands
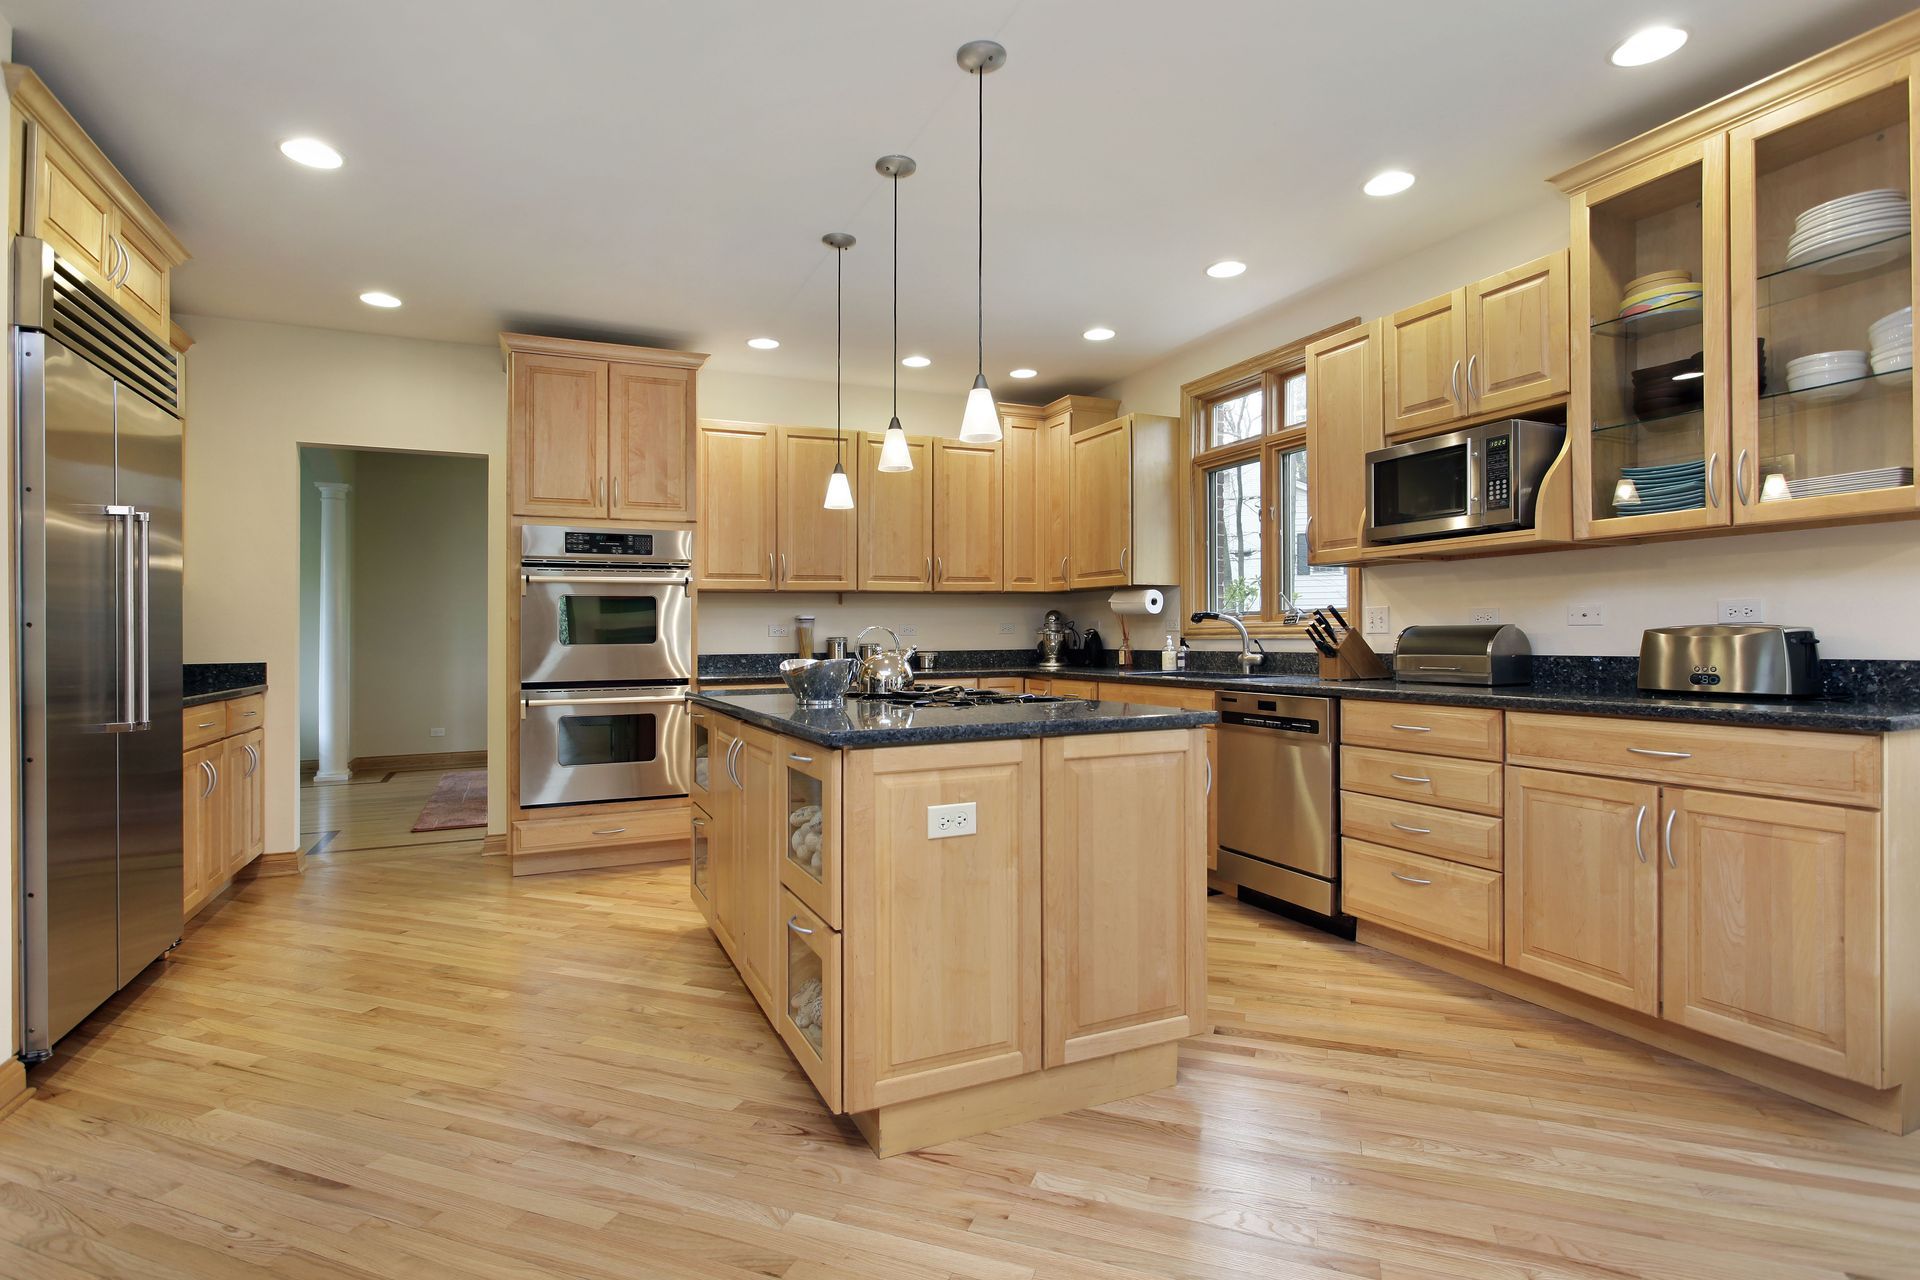
A thoughtfully designed center island serves as the ultimate multi-functional anchor in a modern open-concept floor plan, providing extra counter space, storage, and casual seating options. However, installing an oversized island in a tight space restricts walkway clearances, blocking refrigerator doors and dishwasher drawers from opening fully. Proper island sizing requires leaving ample clearance paths around all four sides to maintain smooth foot traffic flow throughout the room.
Engaging a premier kitchen remodeler guarantees that your center island is proportioned perfectly to complement your overall floor plan dimensions. Design specialists incorporate integrated trash pull-outs, under-counter microwave drawers, built-in wine fridges, or overhang breakfast bars into island designs.
Maximizing Natural and Layered Lighting
Dark, poorly lit kitchens feel smaller, more enclosed, and less inviting than spaces flooded with bright, natural light and well-placed electrical fixtures. Relying solely on a single overhead ceiling light creates harsh shadows across prep counters, making cooking tasks difficult and visually unappealing. Incorporating a layered lighting plan instantly opens up the room visually.
Partnering with an attentive kitchen remodeler ensures that window placements, glass patio doors, and electrical fixture layouts are optimized to brighten every corner of your space. Designers place focused under-cabinet LED strips directly over primary workspace counters, eliminating shadows and improving task safety. Illuminating dark corners expands visual depth, highlights premium material finishes, and makes your newly renovated kitchen feel spacious and welcoming.
Incorporating Smart Appliance Placement Strategies
Large appliances like full-sized refrigerators, double wall ovens, and bulky ventilation hoods can easily dominate a room visually and disrupt traffic patterns if placed improperly. Positioning a refrigerator right at the kitchen's main entrance creates constant foot traffic bottlenecks whenever family members reach for beverages or snacks. Strategic appliance placement integrates heavy units smoothly into cabinet runs without interrupting workflow pathways or blocking natural light.
Relying on an established kitchen remodeler helps you select and position energy-efficient appliances that fit your specific cooking style and floor plan limits. Specialists design panel-ready cabinet fronts that blend large appliances seamlessly into surrounding millwork for a clean, streamlined appearance. Smart appliance placement preserves valuable counter space, improves room traffic flow, and creates a cohesive, high-end visual aesthetic throughout your home.
Selecting Durable and Space-Expanding Materials
The colors, textures, and material finishes you choose play a dramatic role in how open, light, and spacious your finished kitchen feels to the eye. Dark, heavy cabinet finishes paired with busy countertop patterns can absorb light and make a modest-sized room feel visually crowded and enclosed. Conversely, reflective quartz surfaces, light-toned woods, polished tile backsplashes, and soft neutral paint colors bounce light around the room, creating an airy atmosphere.
Working with an experienced kitchen remodeler guides you through choosing high-performance, easy-to-clean materials that enhance spatial perception without sacrificing durability. Design experts help you coordinate complementary tile patterns, seamless quartz slab backsplashes, and low-maintenance flooring materials built to withstand heavy daily foot traffic. Choosing bright, light-reflecting materials elevates your home's aesthetic appeal while making your new floor plan feel expansive and open.
Maximizing the storage capacity, workflow, and visual appeal of your home requires moving beyond basic cosmetic updates and investing in a professionally planned space optimization strategy. Your kitchen represents the heart of your household, but ignoring awkward work triangles, dark corners, cramped walkways, or inefficient storage will only lead to daily frustration, cluttered counters, and wasted floor space down the road.
Taking a methodical approach to evaluating structural potential, vertical storage, multi-functional islands, and strategic lighting is the single most effective way to create an open, beautiful culinary environment that suits your lifestyle. Investing in expert spatial design eliminates frustrating bottlenecks, elevates property value, and ensures your home remains an inviting haven for cooking and entertaining. If you are ready to eliminate storage clutter, open up your floor plan, and create the custom home setup of your dreams, get in touch with the design team at Klotzbach Custom Builders & Remodelers online today to schedule your home's new kitchen with a kitchen remodeler from our team!




Share On: